

111 W Franklin Street Wheaton, IL 60187
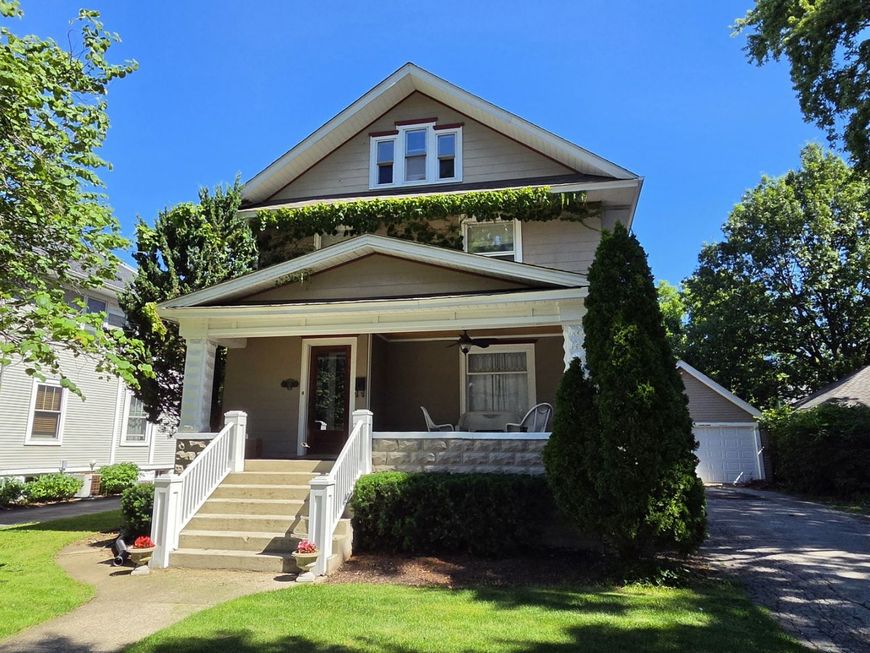
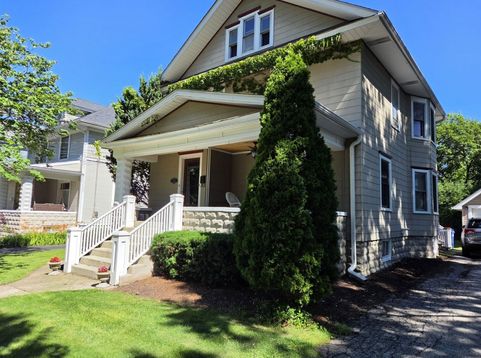
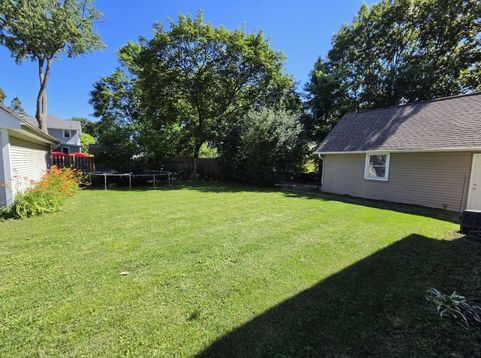
**Prime Location in Downtown Wheaton** Walk to everything - schools, parks, downtown & train - from this vintage home full of warmth and character. Welcoming front porch doubles as a great entertaining space. Step inside and the charm is everywhere, from the beautiful hardwood floors, 9' ceilings, leaded glass windows, built ins and classic millwork. This home strikes the right balance of personality of an older home with more modern amenities. 3BR and 2BA up, with a 4th BR on the third floor adjacent to a playroom or flex space. Hall bath updated with gorgeous marble tile. 1/2 BA on the main floor. Kitchen features honed granite counters, S/S appliances, breakfast bar and pantry. Smart family room and office addition in the back includes vintage pocket doors and fireplace mantle, all done to maintain the period look of the home. Partially finished basement w/recreation, work and bonus rooms. Roof/gutters 2019, Furnace & AC 2021, HWH 2017. Attractive stone patio with built in seating and firepit in the backyard is great for family gatherings or simply space to unwind. This property needs a little TLC but you cannot beat this opportunity and location.

Baird & Warner Janet Keogh 847.401.2812 Email
Property Details
Amenities
Feature Descriptions
Schools
Disclaimer: The accuracy of all information regardless of source, including but not limited to square footage and lot size, is deemed reliable but not guaranteed nor warranted and should be personally verified through personal inspection by and/or with the appropriate professionals.
Location
See details and scored characteristics about this location.


Select a format below, new window will open and will prompt you to print.


AWARD WINNING SERVICES

GLOBAL REACH & HOME INSURANCE



WEBSITE AWARDS


Market Report
Sign up today to stay updated on what’s happening in your local real estate market.

Login to my Baird & Warner account
THANK YOU FOR
YOUR INTEREST!
Add to Calendar
Registration Successful
You are now registered to view virtual open houses for the listings.